Plan wall panelling (dado panelling) wall by wall: materials, cut list, layout and cost.
| Wall | Piece | Qty | Cut size |
|---|
Estimates only. Adhesive assumes one 290 ml tube per 2.5 m² of sheet or 8 m of batten, moulding, rail or skirting. Caulk assumes 15 m of joint per tube. Paint covers the visible panelling plus 15% for batten edges and trims, rounded up to 2.5 litre tins. Openings remove panelling, dado rail and skirting; radiators remove panelling only.
This wainscoting calculator works out the materials for UK wall panelling, wall by wall, so you can buy the right number of MDF sheets, battens or mouldings first time. In Britain the style is usually called wall panelling or dado panelling, and the classic history of wainscoting explains why it began as a practical lining for damp, scuffed lower walls. Enter each wall, take off doors, low windows and radiators, and the tool returns a cut list, a layout preview and a cost in pounds.
Quick answer: A wainscoting calculator divides the panelled length of each wall by the batten spacing plus the batten width, then adds one batten for the end. For three walls totalling 9.1 m after deductions, 1,000 mm high with 68 mm battens about 400 mm apart, you need 22 battens plus three top rails: 13 lengths of 2.4 m with 10% waste.
In This Guide
What Is Wainscoting (Wall Panelling)?
Wainscoting is decorative panelling fixed to the lower part of an interior wall, finished at the top with a dado or cap rail and at the bottom with skirting board. UK suppliers sell it as wall panelling, dado panelling or MDF panelling kits, and the four common styles are tongue and groove (or beadboard) sheets, board and batten, picture frame boxes and Shaker grids.
The maths is the same for every style. First subtract openings and radiators from each wall to get the panelled length. Then, for battens, the number of gaps is that length minus one batten width, divided by the target gap plus one batten width, rounded to a whole number; battens equal gaps plus one. Total cut length is multiplied by your waste allowance and divided by the stock length, then rounded up.
How to Use the Wainscoting Calculator
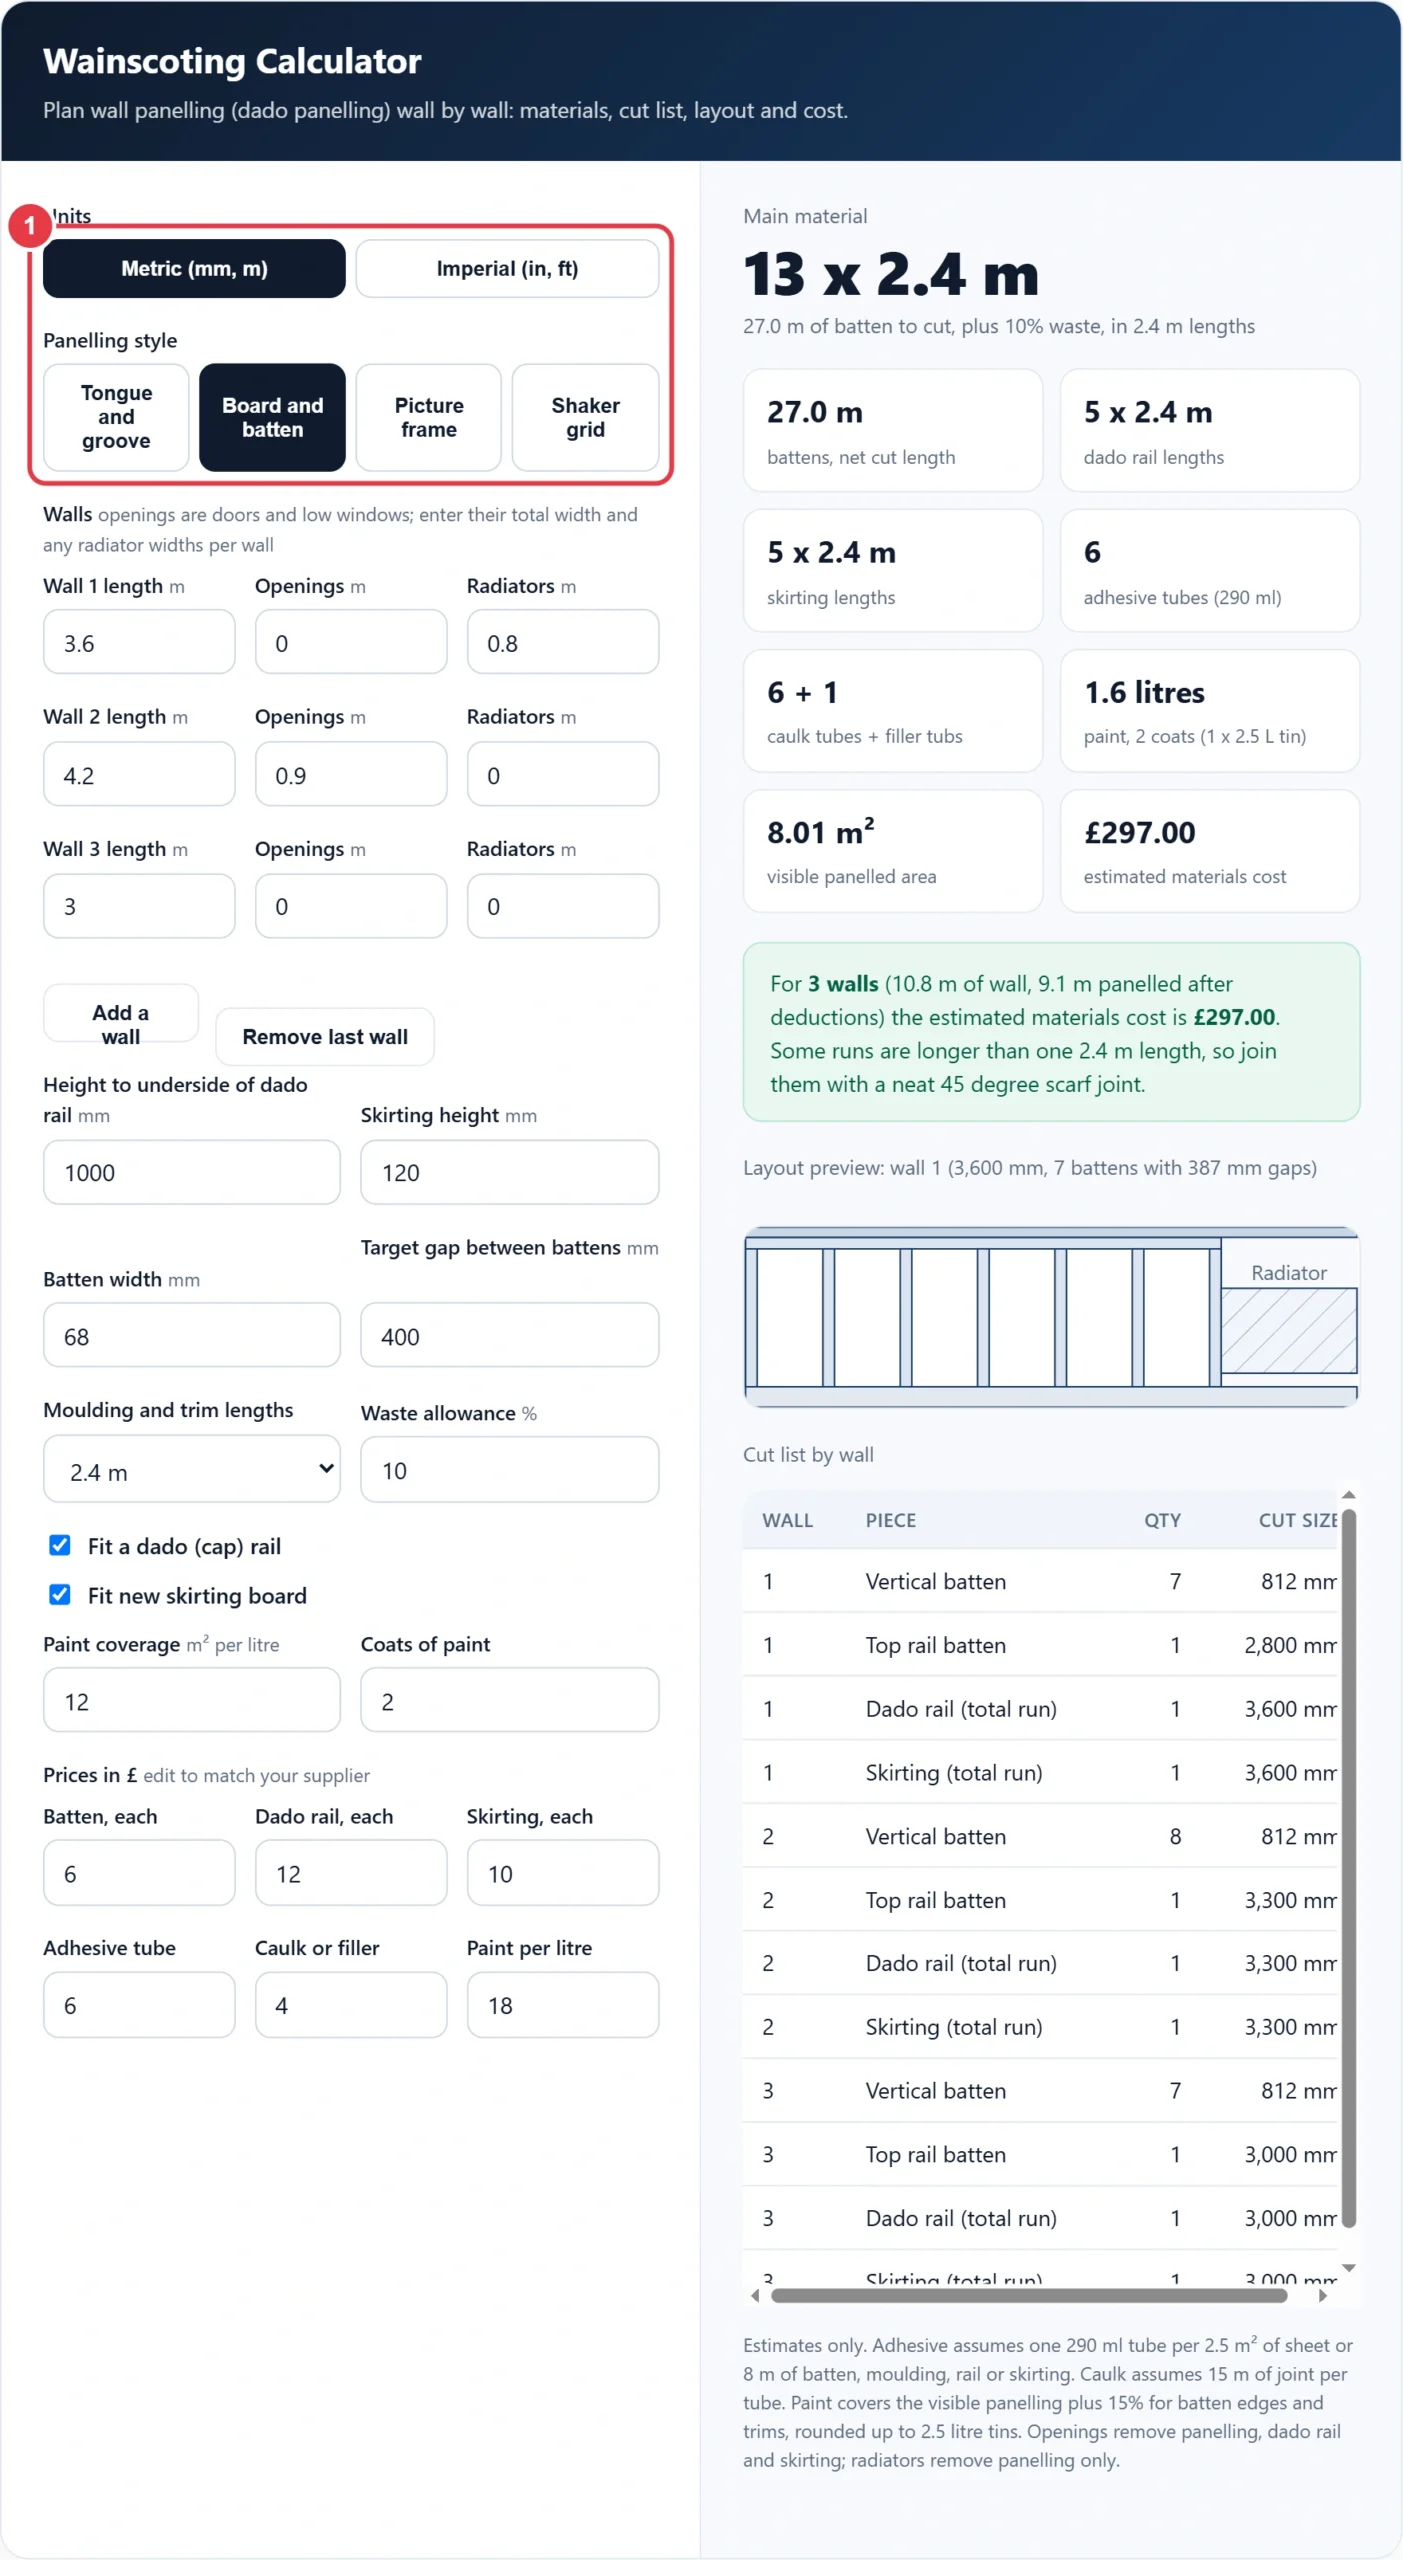
Step 1: Choose Units and a Panelling Style
Metric is the default in this wainscoting calculator because UK merchants sell sheets in millimetres and mouldings in 2.4 m and 3 m lengths. Switch to imperial if your tape reads in feet and inches, and every field converts for you. Then pick tongue and groove sheets, board and batten, picture frame boxes or a Shaker grid.
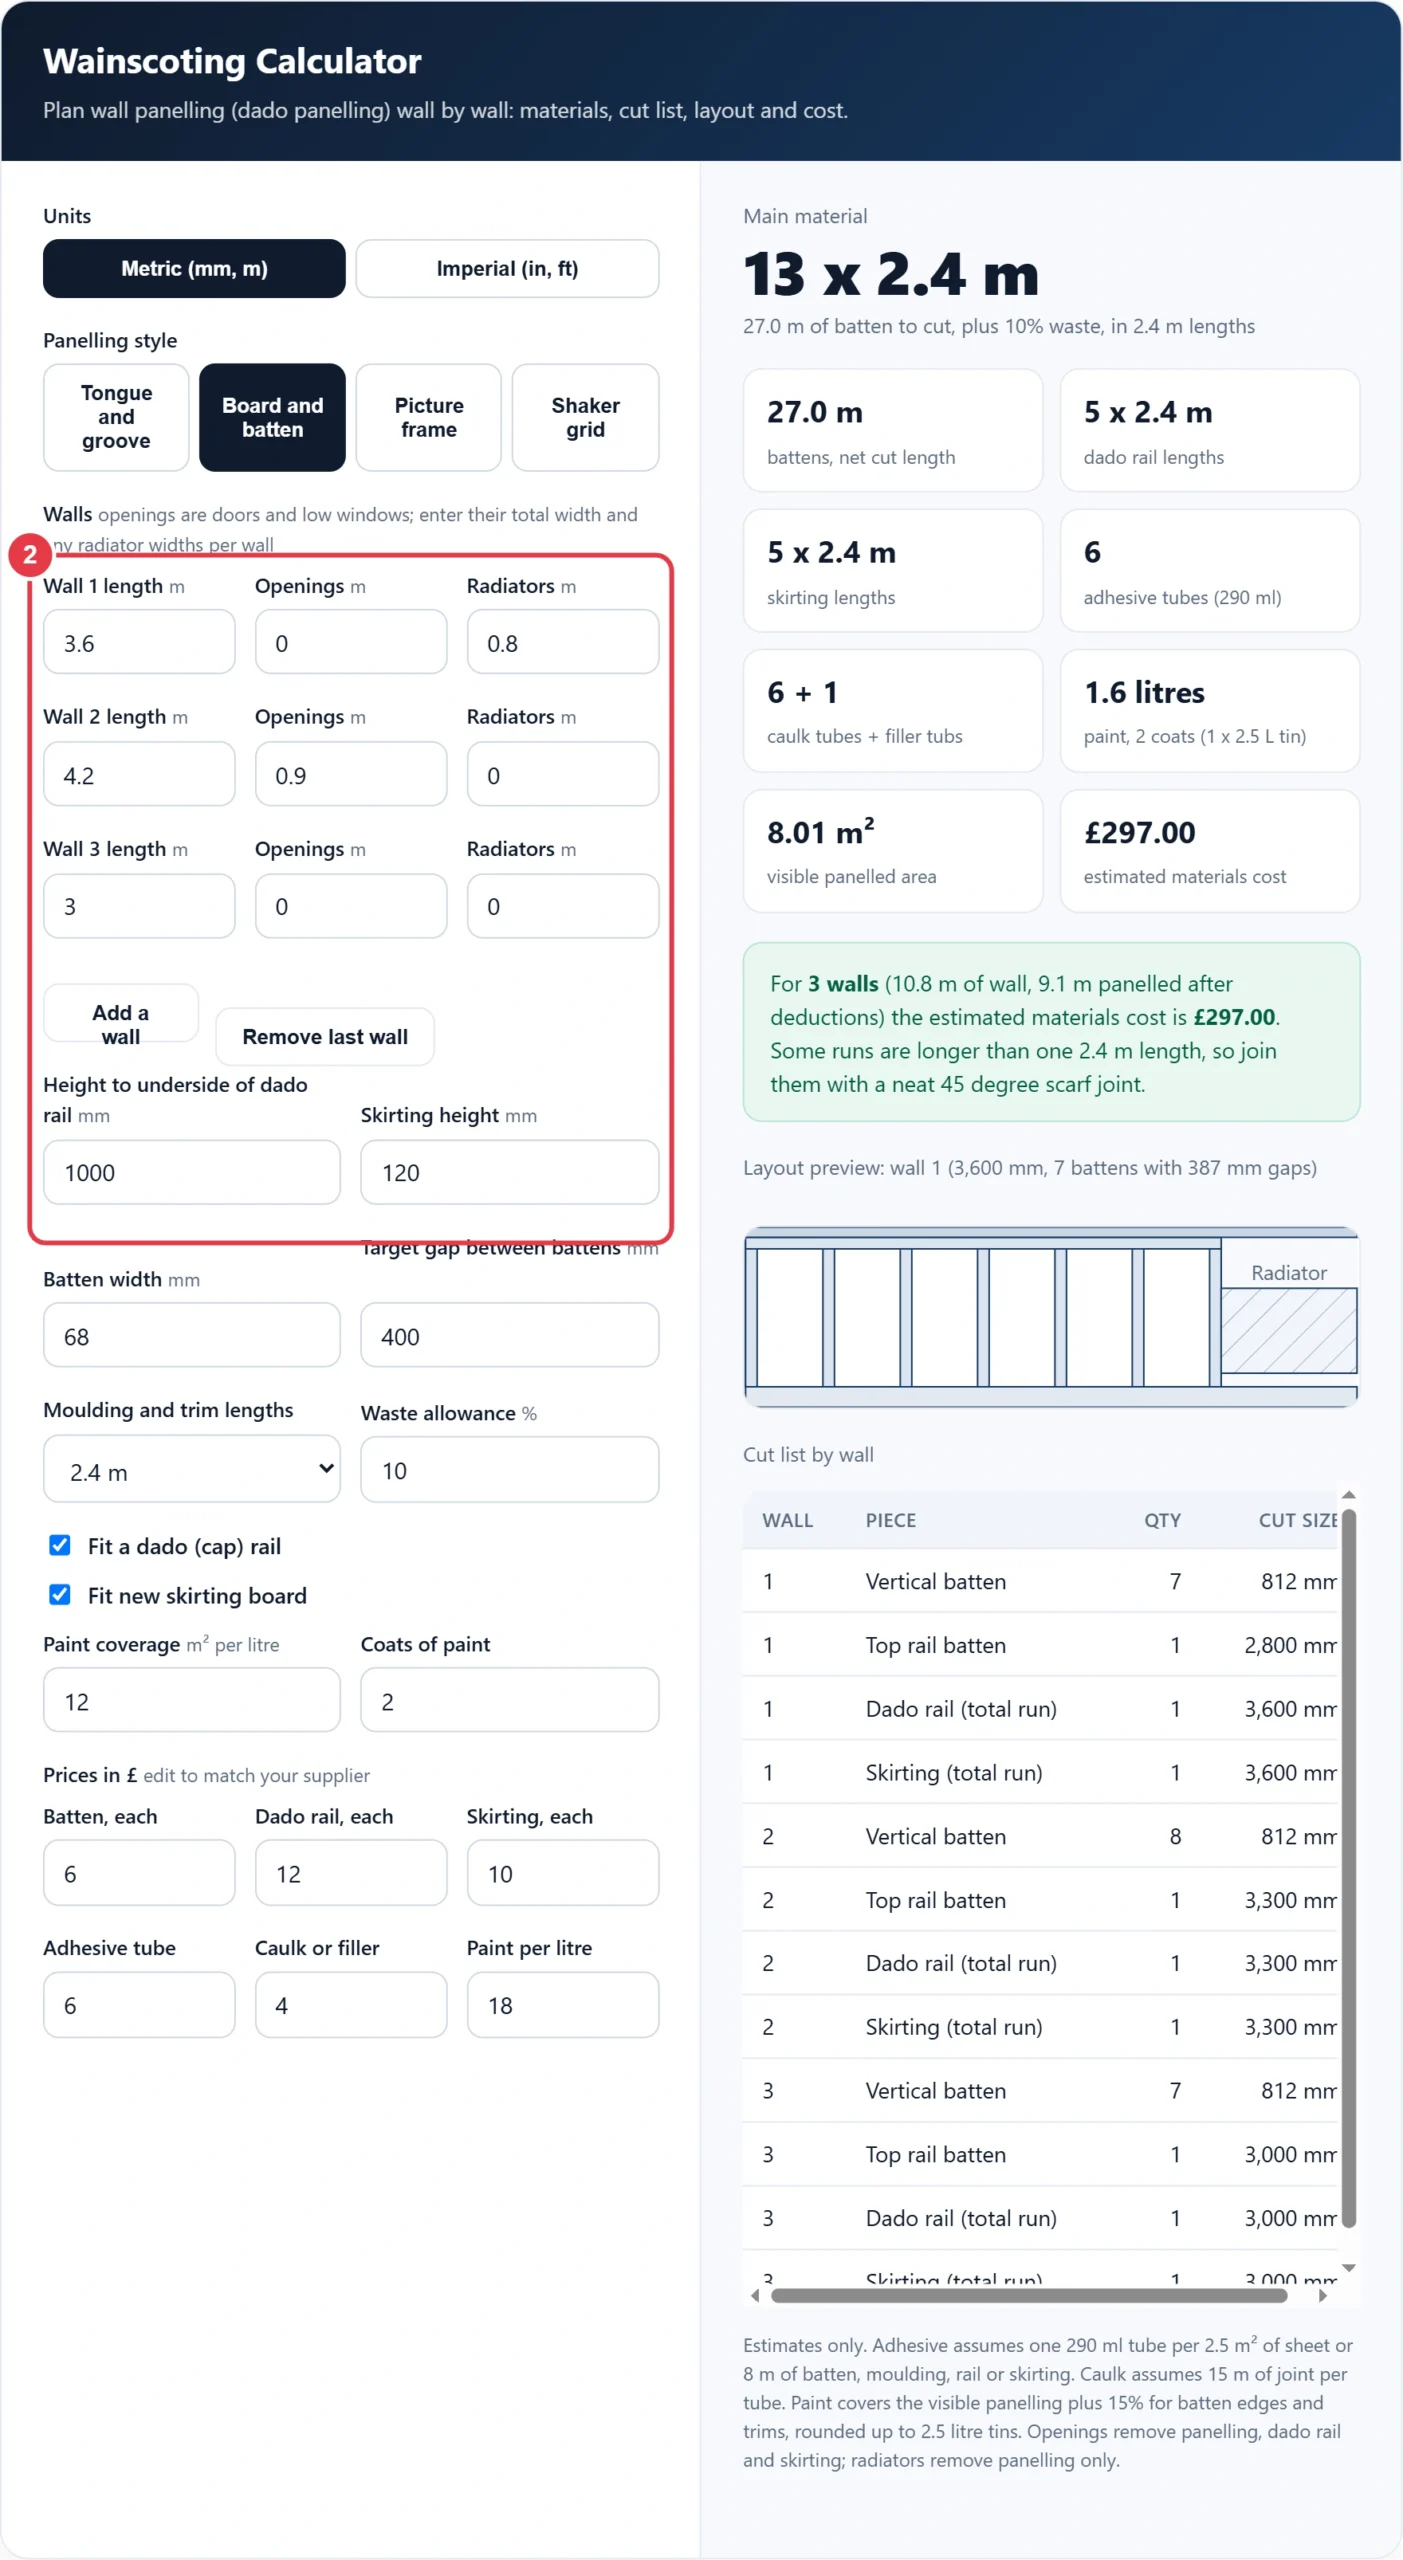
Step 2: Enter Each Wall and Its Deductions
Add one row per wall with its length, the width of any doors or low windows, and the width of any radiators. If your tape shows fractions such as 3/8 of an inch, the fraction to decimal calculator turns them into decimals you can type straight in. Finally enter the height from the floor to the underside of the dado rail and your skirting height.
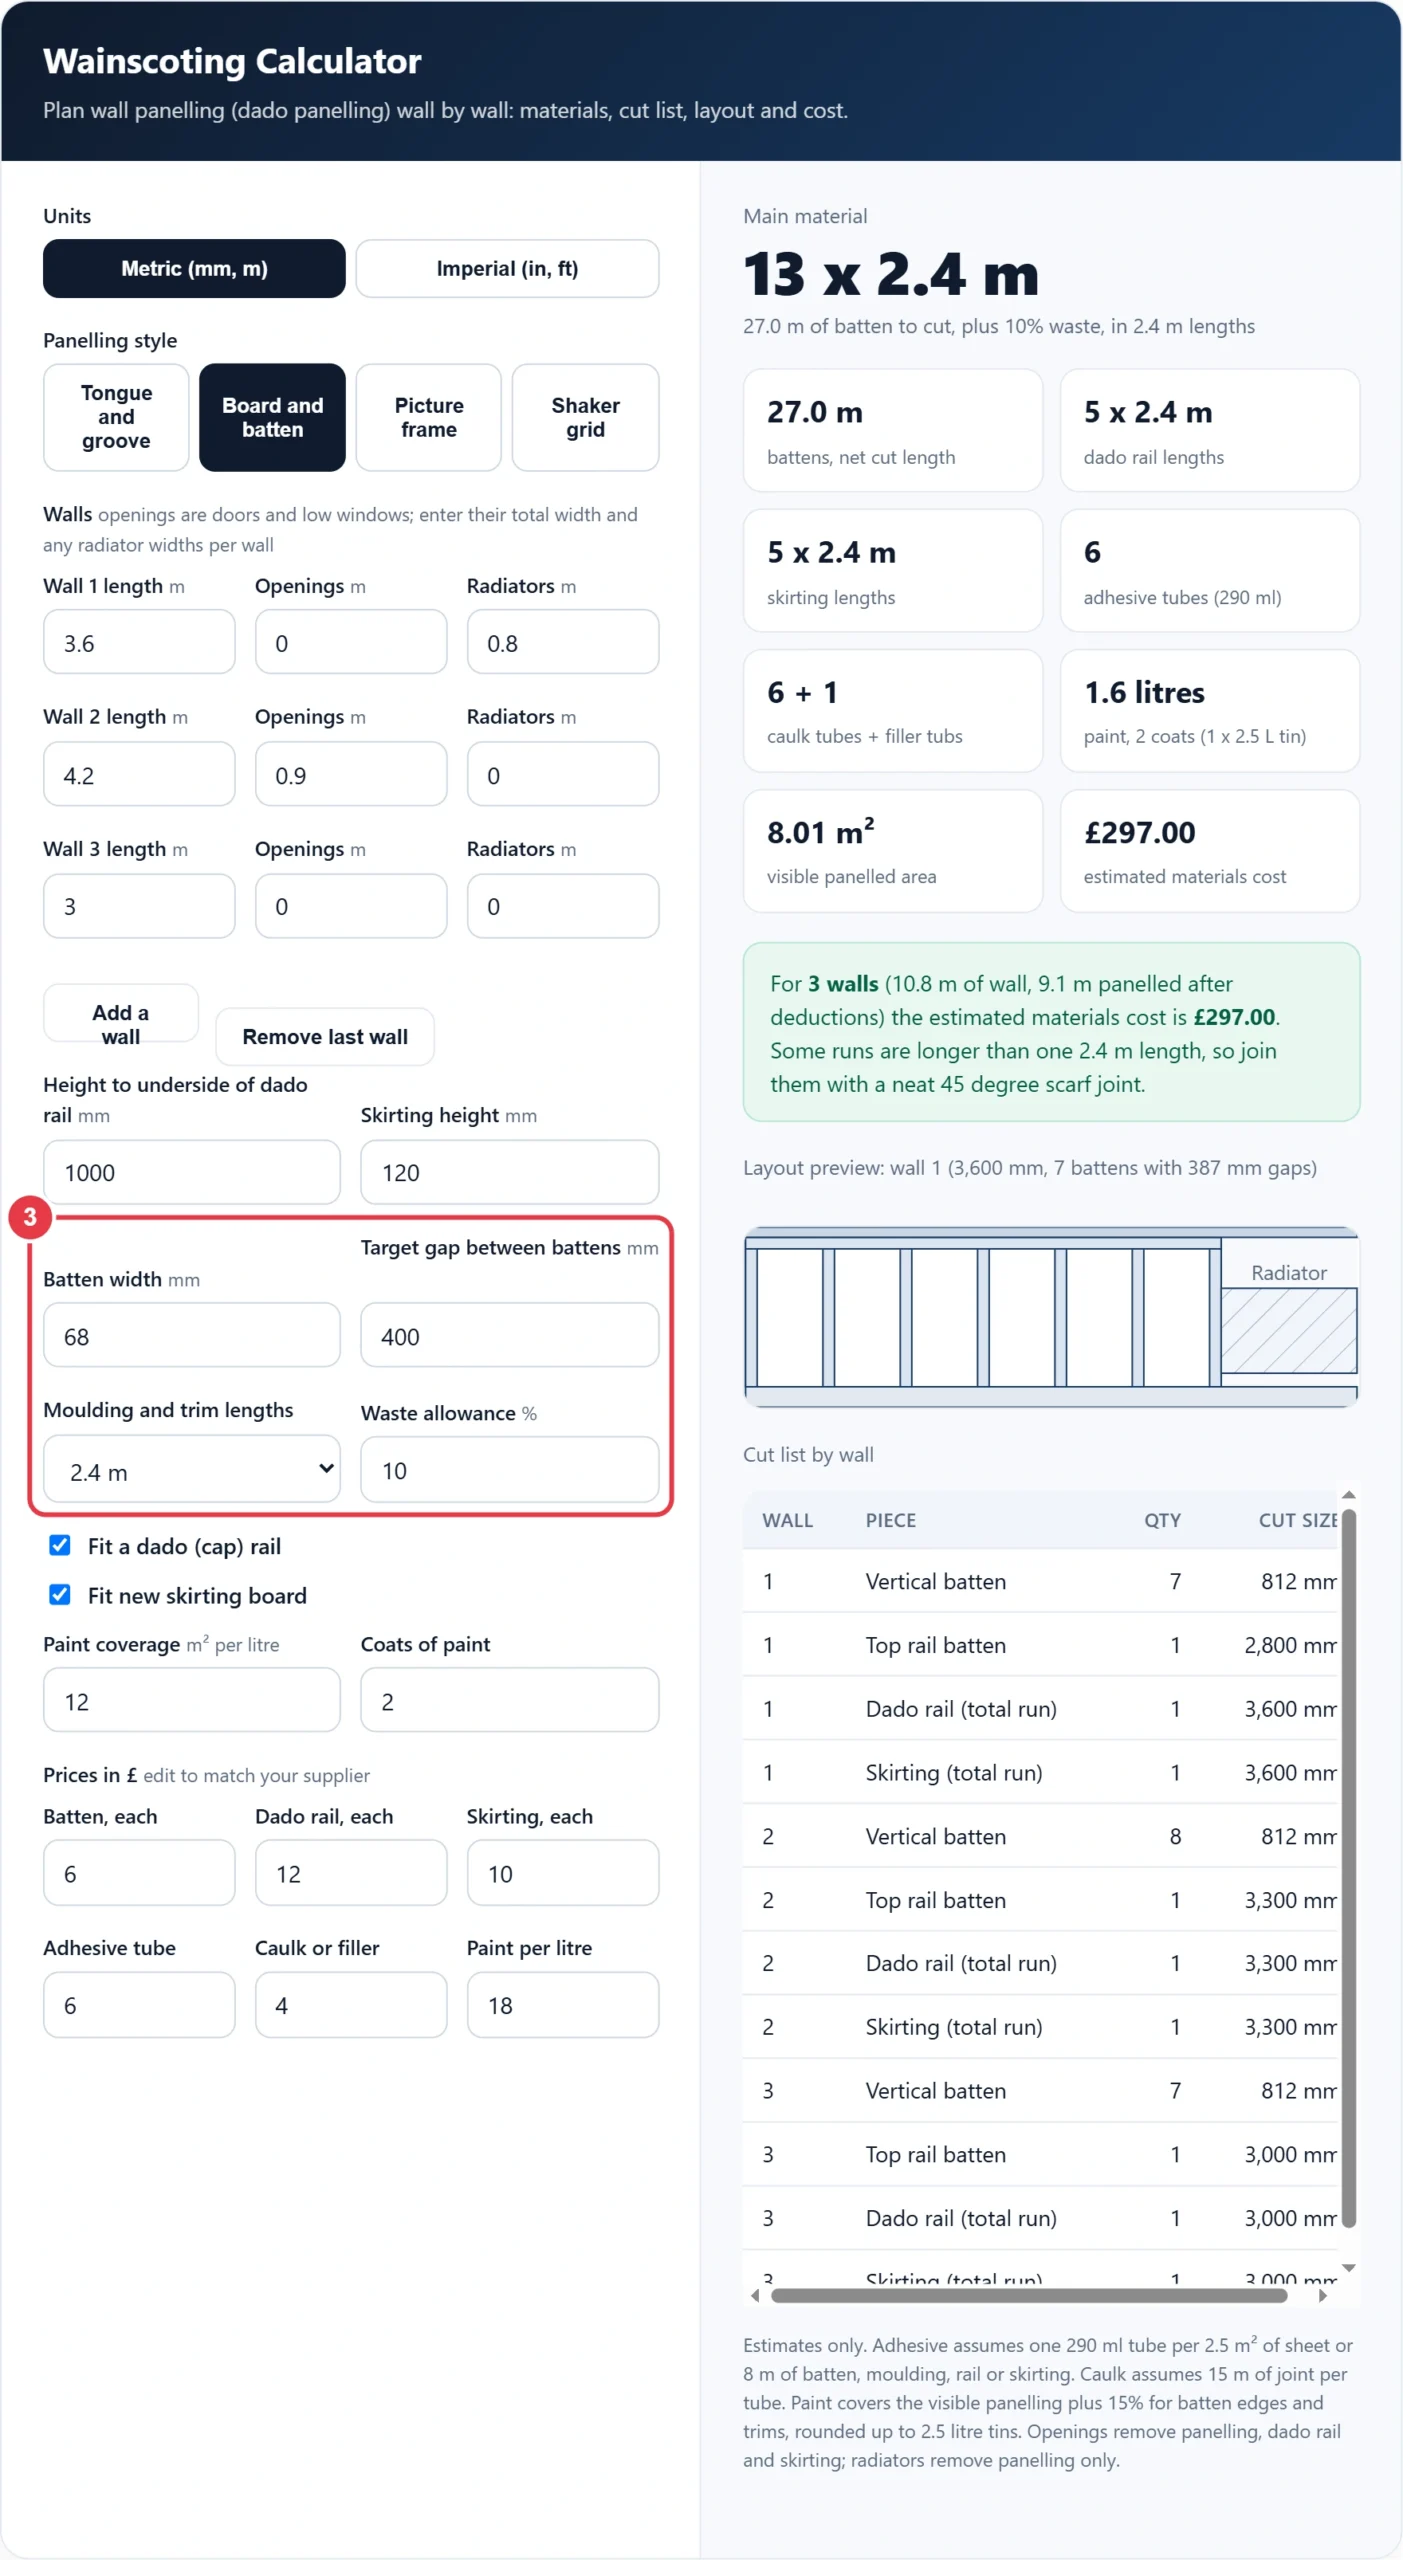
Step 3: Set Style Details, Trim Lengths and Waste
Set the batten width and target gap, the box width and gap, the Shaker strip and panel width, or the sheet size. Choose 2.4 m or 3 m trim lengths, a waste allowance (10% suits most rooms), paint coverage and coats, and your own prices, which the wainscoting calculator uses for the cost. Untick dado rail or skirting if you are keeping the existing ones.
Step 4: Read the Results, Preview and Cut List
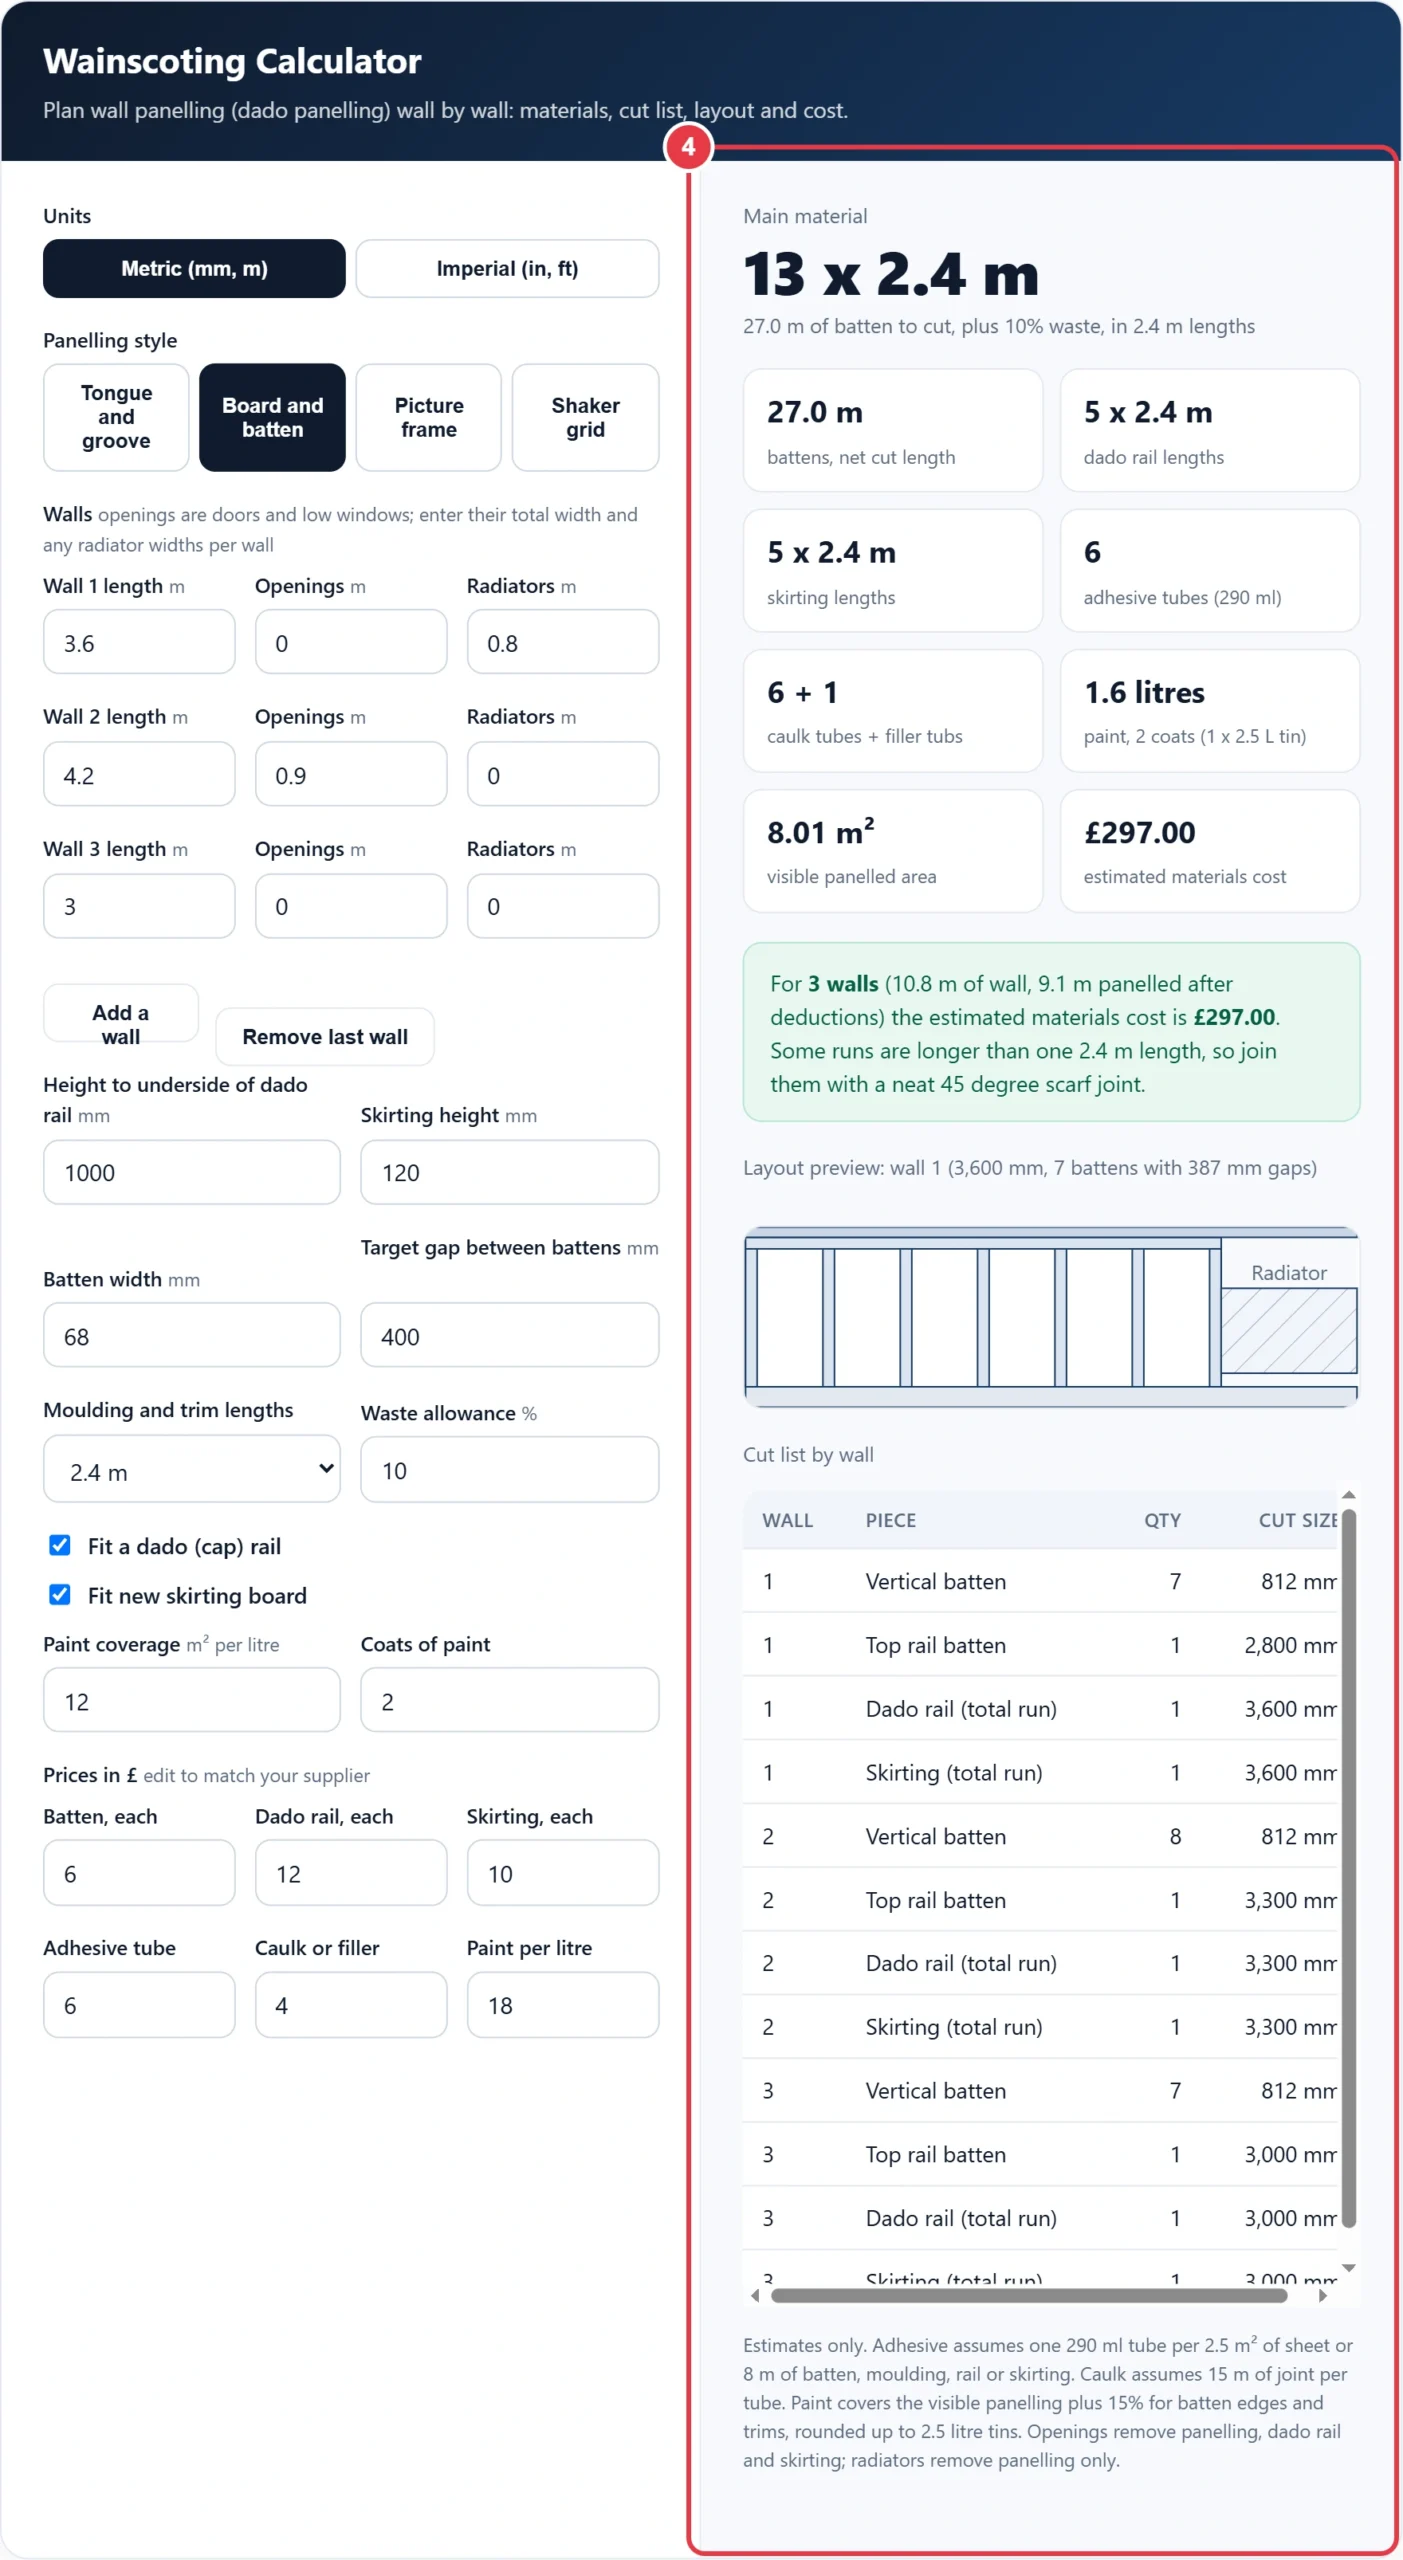
The results show the main material, dado rail and skirting lengths, adhesive tubes, caulk and filler, paint in litres and the total cost. For other measurement jobs, the Tools Veria unit converters handle metres, feet and inches in one place. Below the results, a preview draws wall 1 to scale with every batten or box, and the cut list gives each piece size per wall.
How Many Battens Do I Need for Wall Panelling?
You need roughly one batten for every 450 to 500 mm of panelled wall, plus one extra for the end, when you use 68 mm battens with gaps of about 400 mm. Take Emma's living room as a worked example: walls of 3.6 m with a 0.8 m radiator, 4.2 m with a 0.9 m door, and 3.0 m, panelled to 1,000 mm with 120 mm skirting.
The panelled lengths are 2,800 mm, 3,300 mm and 3,000 mm. Each gives 6, 7 and 6 gaps, so Emma needs 7, 8 and 7 vertical battens, each cut to 812 mm (1,000 minus 120 skirting minus a 68 mm top rail). Her real gaps are 387 mm, 394 mm and 421 mm. Battens and top rails total 26.96 m, which becomes 13 lengths of 2.4 m with 10% waste. She also needs 5 lengths of dado rail and 5 of skirting for the 9.9 m run.
Wall Panelling Styles Compared
All four styles below run Emma's room through the wainscoting calculator with its example prices, so you can compare like with like. Most UK panelling is made from medium density fibreboard (MDF), which is smooth, stable and paints well, but it should be sealed or primed before the top coats go on.
| Style | What you buy | Emma's room needs | Example cost |
|---|---|---|---|
| Tongue and groove sheets | 2440 x 1220 mm MDF sheets | 5 sheets (9 pieces) | £388.00 |
| Board and batten | 68 mm MDF battens | 13 x 2.4 m | £297.00 |
| Picture frame boxes | Panel moulding | 15 x 2.4 m (13 boxes) | £296.50 |
| Shaker grid | 68 mm MDF strips | 15 x 2.4 m (16 panels) | £319.00 |
Costs include dado rail, skirting, adhesive, caulk, filler and one 2.5 litre tin of paint. Prices vary by merchant, so type in your own. Figures checked October 2026.
How Many MDF Sheets Do I Need for Tongue and Groove?
Divide each wall's panelled length by 1,220 mm and round up to get the pieces, then divide by the pieces you can cut from one 2,440 mm tall sheet. At 1,000 mm high you get two pieces per sheet, so Emma's 9 pieces plus 10% waste need 5 sheets. Panelling taller than 1,220 mm leaves only one piece per sheet, which doubles the sheet count.
What Height Should Wall Panelling Be?
A common rule of thumb is to finish dado panelling at about one third of the ceiling height, which is roughly 800 to 1,000 mm in a room with a 2.4 m ceiling. Taller Shaker or board and batten designs often stop at around two thirds of the wall, while hallways look best when the rail lines up with nearby window sills or the stair handrail.
Installation Tips and Limits
- Check walls with a spirit level and fix to the highest point of the floor, so the dado rail runs level even if the skirting does not.
- Use grab adhesive plus pins, and scarf joint any run longer than one trim length at 45 degrees.
- Leave sockets and switches in place by planning box gaps around them, or fit extension spacers so the faceplates sit flush.
- The tool treats every deduction as full height for openings and below the rail for radiators. Sloping ceilings, stairs and angled walls need measuring section by section.
- Seal MDF with a primer suited to it before painting, and caulk every joint for a seamless finish.
</>Embed this calculator on your website
Add the free Wainscoting Calculator to your own site or blog. Copy the code below and paste it into an HTML block. It resizes itself and works on phones.
How we checked this tool: the Tools Veria Editorial Team built this tool by hand, checked it against the official rules or published standards where they apply, and tested it against worked examples. Results are estimates for planning, not personal financial or tax advice. Read our editorial policy and disclaimer, or report an error.
Frequently Asked Questions
What is wainscoting called in the UK?
In the UK, wainscoting is usually called wall panelling or dado panelling. It means panels, battens or mouldings fixed to the lower part of a wall, topped with a dado rail and finished at the floor with skirting board.
How many battens do I need for board and batten panelling?
Divide the panelled wall length minus one batten width by the target gap plus one batten width, round it, then add one. A 3,000 mm wall with 68 mm battens and gaps near 400 mm needs 7 battens with real gaps of about 421 mm.
How much waste should I allow for wall panelling?
Allow about 10% waste for most rooms, which covers offcuts, mitres and the odd bad cut. Increase it to 15% for picture frame boxes with many mitred corners, rooms with lots of openings, or if you are new to cutting mouldings.
Should I panel behind a radiator?
Most people stop the panelling either side of a radiator and run the dado rail and skirting behind or above it. Enter the radiator width on that wall and the calculator removes it from the sheets, battens or boxes but keeps the rail and skirting.
What size are MDF sheets in the UK?
The standard UK MDF sheet is 2440 x 1220 mm, often called 8 x 4 feet, with 2440 x 607 mm half sheets also widely sold. Panelling up to 1,220 mm high gets two full height pieces from each 2440 mm sheet.
How much paint do I need for wall panelling?
Most panelling needs about 0.2 litres per square metre for two coats at 12 m² per litre, plus around 15% for batten edges and trims. Emma's 8 m² of visible panelling needs about 1.6 litres, so one 2.5 litre tin is enough.